
Please Upgrade Your Browser.
Unfortunately, Internet Explorer is an outdated browser and we do not currently support it. To have the best browsing experience, please upgrade to Microsoft Edge, Google Chrome.
UpgradeRetain, Strengthen, Reimagine: Our Role in Adaptive Reuse
.svg)


.svg)
.svg)
Across London, more and more developers are choosing to retain, strengthen and adapt existing buildings. This is often the more sustainable and commercial choice to demolition and new build, helping reduce embodied carbon while preserving heritage value and maximising the potential of constrained urban sites.
Solutions for low carbon refurbishment: Minerva House
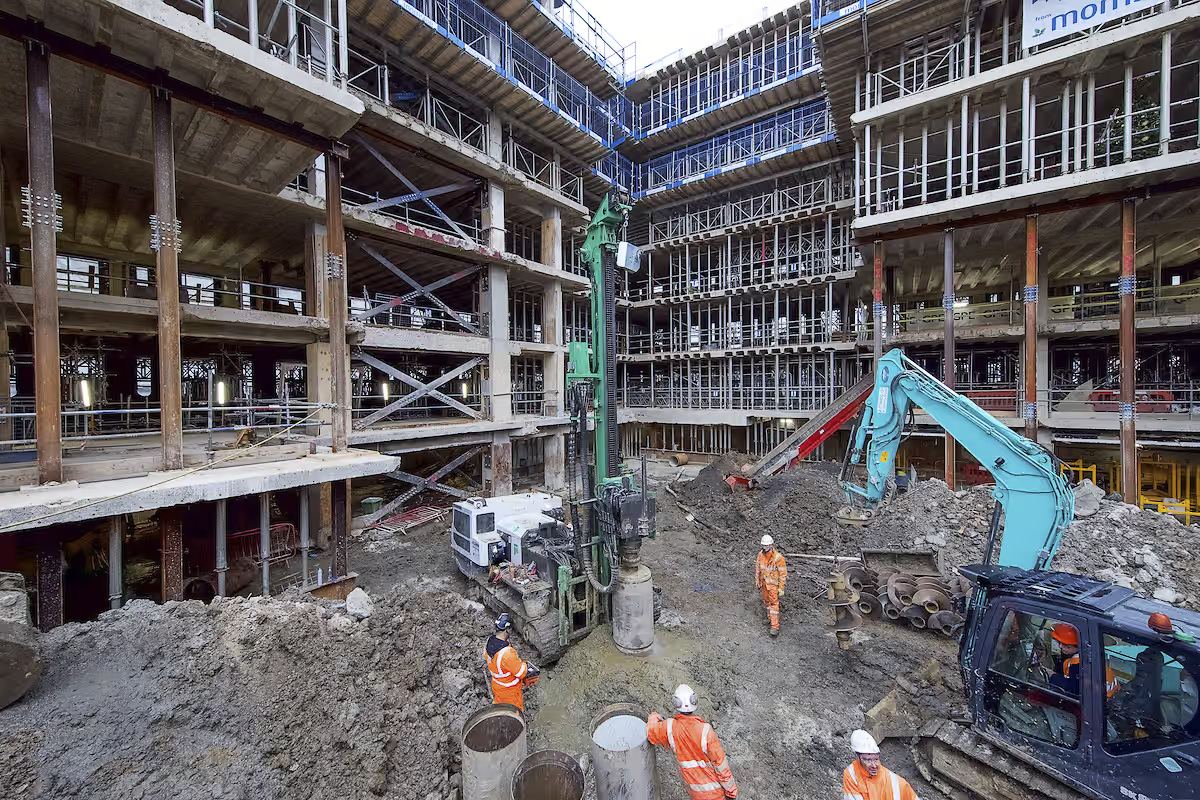
Minerva House, now known as The Delft, is an exceptional example of low-carbon development through adaptive reuse. The project retained 75% of the original structure while extending the building both laterally and vertically. The project also demonstrated how our engineering, design and mini piling capabilities can support clients re-to engineer, re-imagine and repurpose existing buildings to meet modern standards.
Our work involved a complex part-demolition, or “cut and carve” approach, followed by structural strengthening and careful integration of old and new construction.
Engineering highlights included:
• Foundation strengthening through the installation of 450mm and 600mm diametercase and auger mini piles.
• Structural strengthening works and the stitching together of old and new structures at every floor.
• An average 20% increase to the floor plate from level -1 to level 6.
• New floors added at levels 7 to 9.
• Reinforced concrete slabs at ground floor and level 1, with post-tensioned concrete slabs from levels 2 to 9. The use of post-tensioned, one of the more sustainable forms of concrete currently available, was particularly significant. Extending existing slabs using PT construction was a UK first.
Sustainable transformation of the former Woolworths HQ
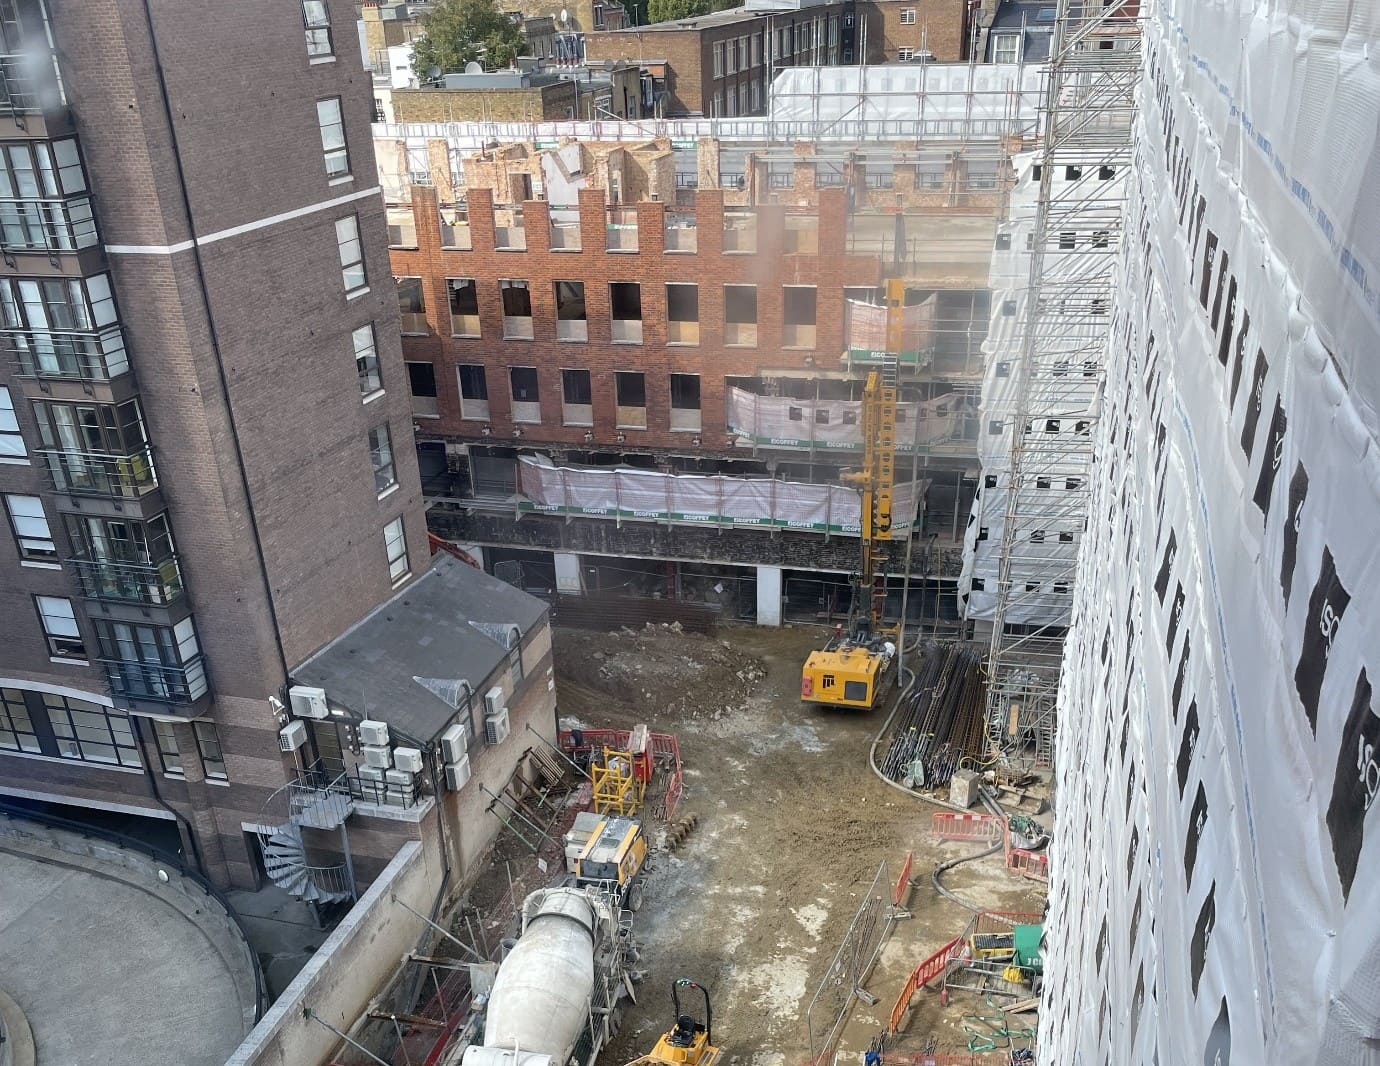
Our mini piling division is often called on to provide specialist foundation solutions within the constraints of retained buildings.
At 242 Marylebone Road, the former Woolworths headquarters (now known as the Metropolis) GSS Piling was appointed by ISG to provide restricted access mini piling services for this ageing commercial building and to enable the client to retain and upgrade 93% of the original structure.
Projects of this nature require intelligent engineering and careful sequencing. Our piling scope included:
• Constructing 231 contiguous wall piles and 32 bearing piles in and around the retained structure
• Installing bearing piles up to 28.5 metres deep in restricted headroom using the case and auger method
• Constructing crane base piles to support the wider construction works
• Returning at a later stage to install a secant wall for a lift pit
In conclusion, adaptive reuse is becoming an increasingly important part of London’s low-carbon development story. Projects such as Minerva House and 242 Marylebone Road show how existing buildings can be retained, strengthened and transformed through intelligent engineering, careful sequencing and specialist foundation solutions. By supporting clients to work with what is already there, we help reduce waste, protect embodied carbon and unlock new value from complex urban sites.
Heading 2
Heading 3
Heading 4
Heading 5
Heading 6
Blockquotes neque laoreet suspendisse interdum consectetur libero id faucibus nisl tincidunt eget nullam non nisi est sit amet facilisis magna etiam tempor orci eu lobortis elementum nibh tellus molestie nunc non blandit massa enim nec dui nunc mattis enim ut tellus elementum sagittis vitae et leo duis ut diam quam nulla
Blockquote name - Heading 4
Paragraph
neque laoreet suspendisse interdum consectetur libero id faucibus nisl tincidunt eget nullam non nisi est sit amet facilisis magna etiam tempor orci eu lobortis elementum nibh tellus molestie nunc non blandit massa enim nec dui nunc mattis enim ut tellus elementum sagittis vitae et leo duis ut diam quam nulla


.png)